<-- style PDP --> 30-80 Daisy Avenue, Toronto - Att/Row/Twnhouse for sale for $1,295,000
  • sold

30-80 Daisy Avenue

Toronto, Ontario, M8W 0B7 - Long Branch

$1,295,000$000000

  • Neighbourhood

    Long Branch

  • Major Intersection

    Lakeshore/Browns Line

  • Listed Since: 29 day(s)

  • Last update: 14 day(s) ago

Overview

  • Property Type

    Att/Row/Twnhouse, 3-Storey

  • Bedrooms

    3 + 1

  • Bathrooms

    3

  • Basement

    None

  • Kitchen

    1

  • Total Parking

    2 Built-In Garage

  • Lot Size

    14x55 (Feet)

  • Taxes

    $6,422.39 (2026)

  • Type

    Freehold

Property Description

Property description for 30-80 Daisy Avenue, Toronto

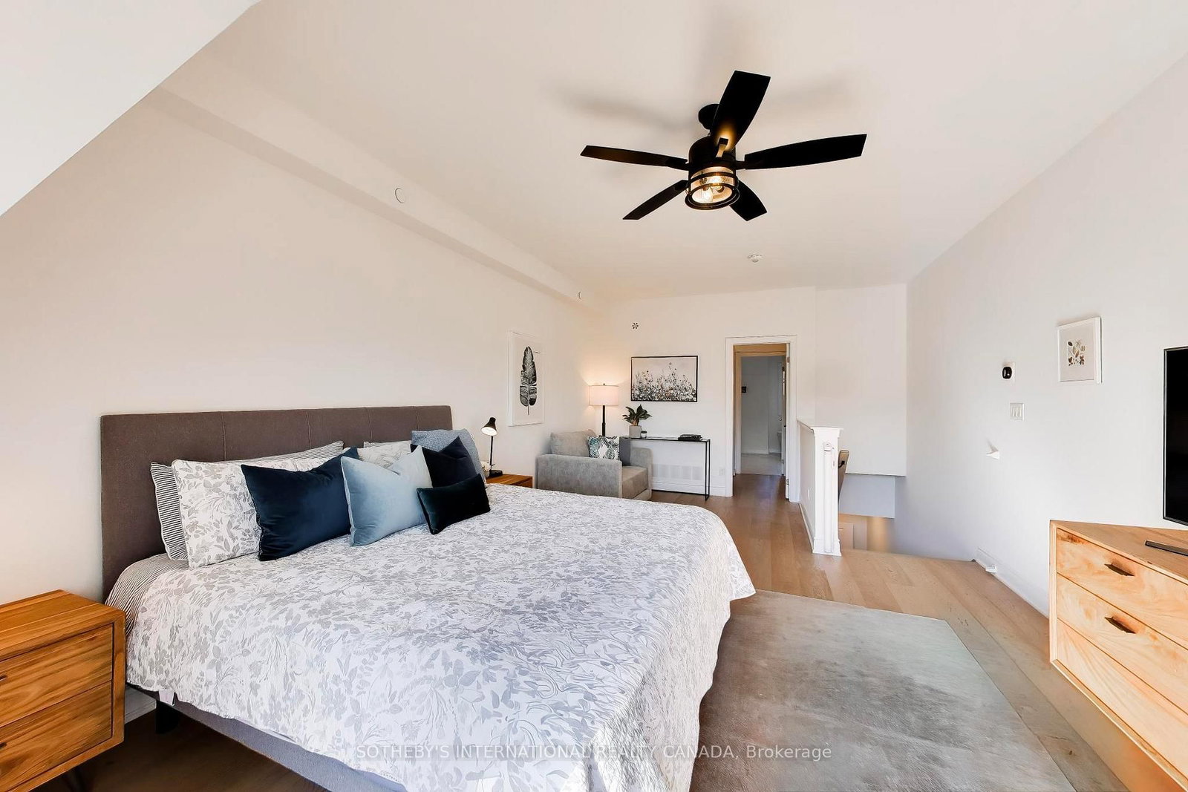
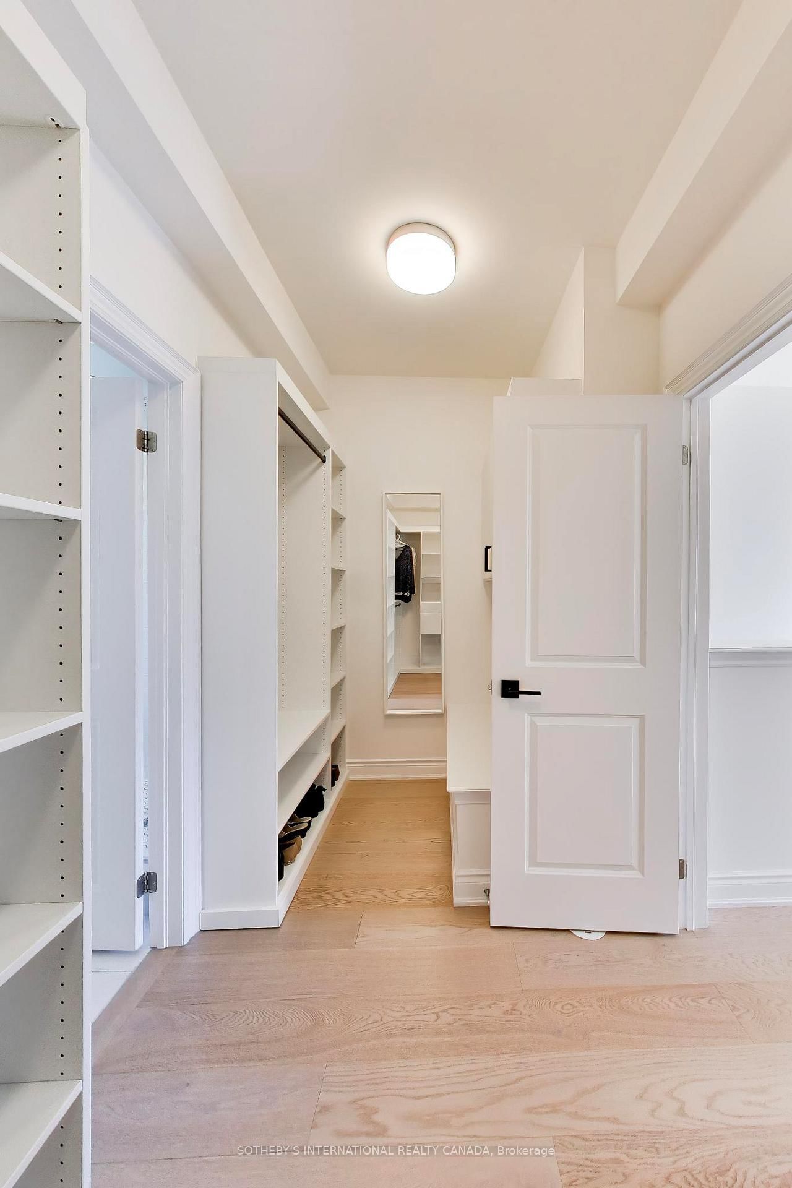
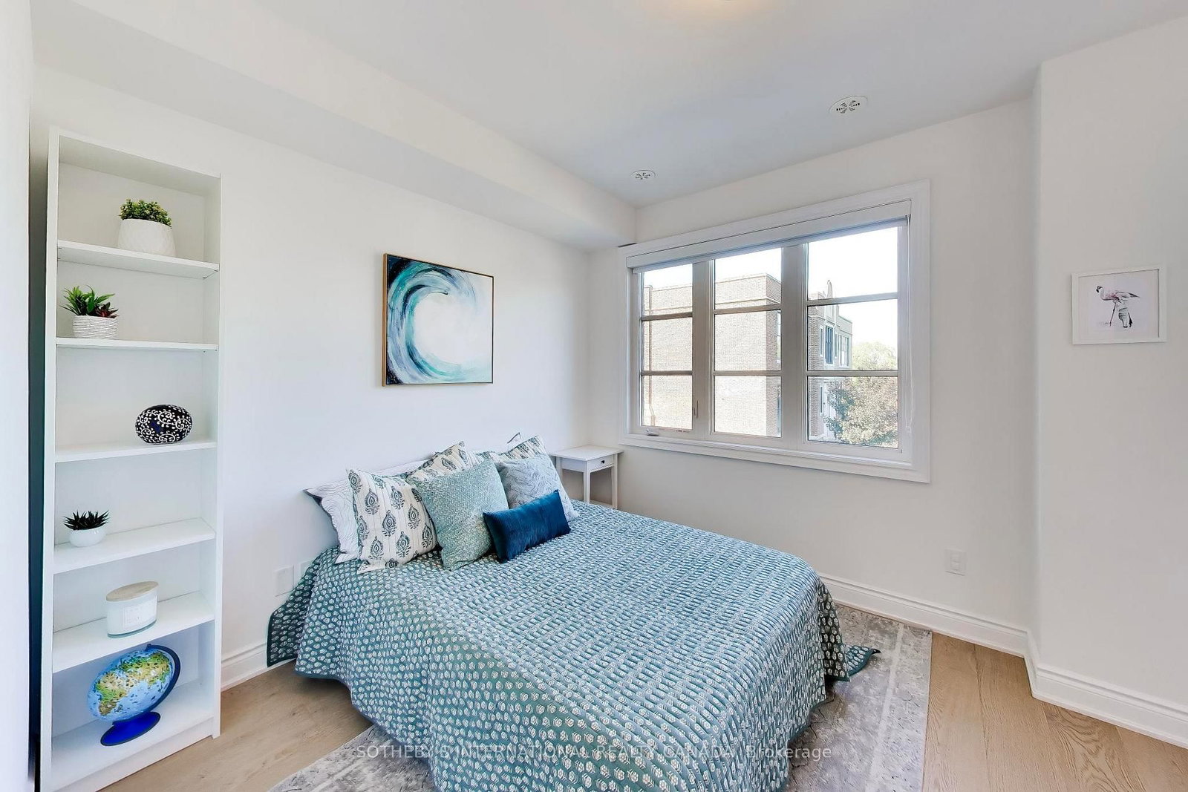
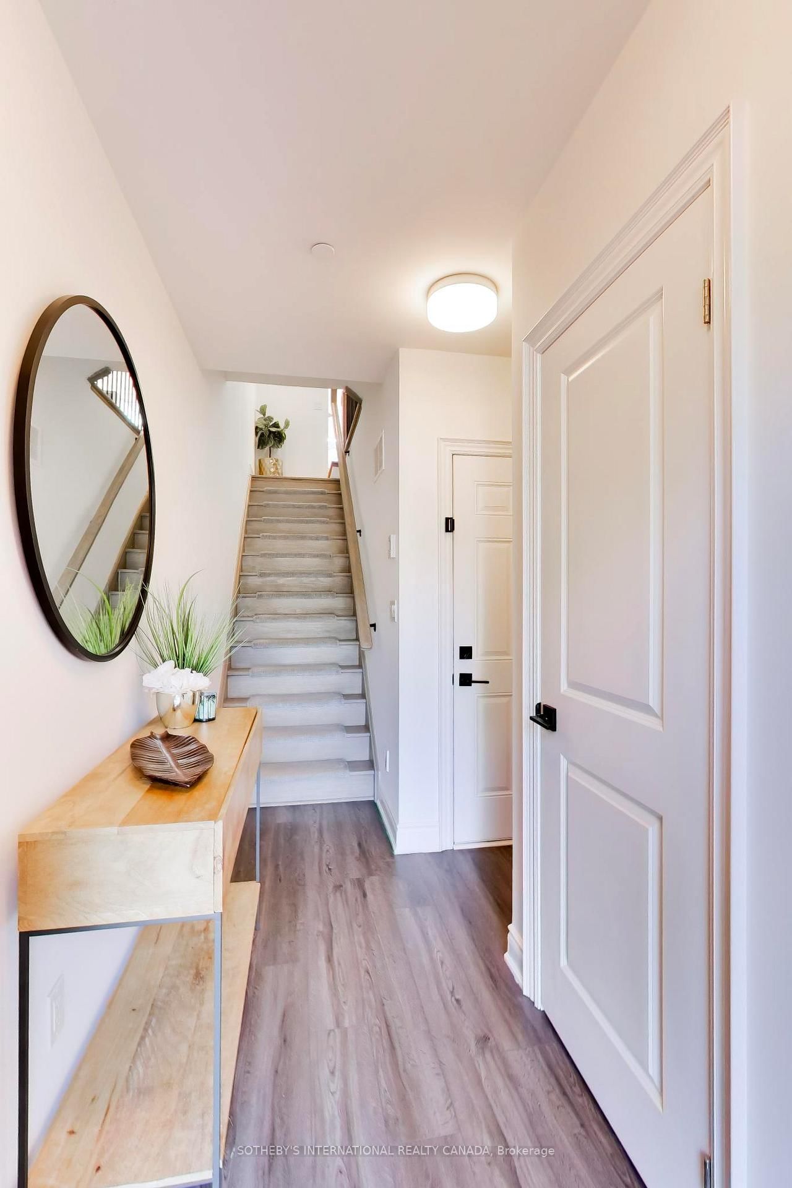
Presenting this beautiful 3+1 bedroom modern townhouse in the highly popular Lakeshore by Dunpar community. This turnkey home offers elegant and functional living spaces throughout, with lots of upgrades and stylish finishes & was just freshly painted. Engineered hardwood flooring, quartz countertops, custom built-in closets, custom window coverings, Nest camera doorbell are some of the upgrades. Entry to the house is on the ground floor, where there is a den/ drop zone/ office space that can be tailored to your lifestyle.The main level features almost 10 ft ceilings & is an open concept kitchen, dining, living room space complete with a sit-at kitchen island, built-in buffet sidebar with drawers, and a separate pantry - plenty of storage as the cabinets go all the way up to the ceiling. Walk-out from the kitchen to the terrace where there is a gas line BBQ and room for a patio set and umbrella. The dining area is perfect for entertaining the whole family, and the fireplace in the living area makes everything feel cosy when you want it to. The second level has two good sized bedrooms, both with windows & closets, there is a 4 pc bathroom & laundry room with sink. The primary bedroom is the whole upper level suite with a walk-in custom closet & 5 pc bathroom sanctuary. Tandem two car built-in garage makes it easy to transfer everything into the house without worrying about the weather outside. POTL fee includes snow removal, landscaping, garbage service, water.Lakeshore Blvd is a 2 min walk away where there is an everything you need in terms of restaurants, coffee shops, supermarkets, pharmacies, Doctors, Dentists. Long Branch GO & bus station are a short walk away, Sherway Gardens is a 10 min drive. Be on the QEW & Gardiner in mins.Upgrades: Built-in shelving & cabinets in living room, carpet runners on stairs, sliding drawers in kitchen cabinets, reach-in custom closets in 2nd level bedrooms, walk-in closet in primary bedroom.

Listed by SOTHEBY'S INTERNATIONAL REALTY CANADA

  • MLS #

    W13756610

  • Sq. Ft

    1500-2000

  • Sq. Ft. Source

    MLS

  • Lot Irregularities

    n/a

  • Year Built

    6-15

  • Pool

    None

  • Drive

    Tandem, Private

  • Garage

    Built-In, 2 spaces

  • Total Parking

    2

  • Family Room

    N

  • Den

    N

  • Exterior

    Brick

  • Fireplace

    Y

  • Roof

    Asphalt Shingle

  • Foundation

    Concrete

  • Elevator

    n/a

  • Water View

    n/a

  • Laundry Level

    Upper

  • Heat

    Forced Air

  • A/C

    Central Air

  • Water

    Municipal

  • Water Supply

    n/a

  • Sewers

    Sewers

  • Central Vac

    Y

  • Foyer

    0.0 x 2.04 ft Ground level

    Access To Garage, Closet, 2 Pc Bath

  • Office

    2.68 x 6.7 ft Ground level

    hardwood floor, Window, Open Concept

  • Kitchen

    4.11 x 4.02 ft Main level

    Centre Island, W/O To Deck, hardwood floor

  • Dining

    4.24 x 2.99 ft Main level

    Open Concept, hardwood floor

  • Living

    3.67 x 4.02 ft Main level

    Fireplace, Picture Window, hardwood floor

  • 2nd Br

    2.92 x 4.02 ft 2nd level

    Large Closet, East View, hardwood floor

  • 3rd Br

    3.96 x 4.02 ft 2nd level

    Large Closet, West View, hardwood floor

  • Bathroom

    0.0 x 0.0 ft 2nd level

    4 Pc Bath, Tile Floor

  • Laundry

    0.0 x 0.0 ft 2nd level

    Laundry Sink, Tile Floor, B/I Closet

  • Primary

    6.37 x 4.02 ft 3rd level

    W/I Closet, Balcony, hardwood floor

  • Bathroom

    0.0 x 0.0 ft 3rd level

    5 Pc Bath, Soaker, Window

  • Other

    0.0 x 0.0 ft 3rd level

    Balcony

  • Other

    4.26 x 3.23 ft Main level

    W/O To Deck

  • MLS #

    W13756610

  • Sq. Ft

    1500-2000

  • Sq. Ft. Source

    MLS

  • Lot Irregularities

    n/a

  • Year Built

    6-15

  • Pool

    None

  • Drive

    Tandem, Private

  • Garage

    Built-In, 2 spaces

  • Total Parking

    2

  • Family Room

    N

  • Den

    N

  • Exterior

    Brick

  • Fireplace

    Y

  • Roof

    Asphalt Shingle

  • Foundation

    Concrete

  • Elevator

    n/a

  • Water View

    n/a

  • Laundry Level

    Upper

  • Heat

    Forced Air

  • A/C

    Central Air

  • Water

    Municipal

  • Water Supply

    n/a

  • Sewers

    Sewers

  • Central Vac

    Y

  • Foyer

    0.0 x 2.04 ft Ground level

    Access To Garage, Closet, 2 Pc Bath

  • Office

    2.68 x 6.7 ft Ground level

    hardwood floor, Window, Open Concept

  • Kitchen

    4.11 x 4.02 ft Main level

    Centre Island, W/O To Deck, hardwood floor

  • Dining

    4.24 x 2.99 ft Main level

    Open Concept, hardwood floor

  • Living

    3.67 x 4.02 ft Main level

    Fireplace, Picture Window, hardwood floor

  • 2nd Br

    2.92 x 4.02 ft 2nd level

    Large Closet, East View, hardwood floor

  • 3rd Br

    3.96 x 4.02 ft 2nd level

    Large Closet, West View, hardwood floor

  • Bathroom

    0.0 x 0.0 ft 2nd level

    4 Pc Bath, Tile Floor

  • Laundry

    0.0 x 0.0 ft 2nd level

    Laundry Sink, Tile Floor, B/I Closet

  • Primary

    6.37 x 4.02 ft 3rd level

    W/I Closet, Balcony, hardwood floor

  • Bathroom

    0.0 x 0.0 ft 3rd level

    5 Pc Bath, Soaker, Window

  • Other

    0.0 x 0.0 ft 3rd level

    Balcony

  • Other

    4.26 x 3.23 ft Main level

    W/O To Deck

Thinking of Selling?

Find Out Your Home’s Value in Today’s Market!

No Email or Signup is required to view your home estimate.

estimate your home value

Contact Manoj Kukreja

Sales Representative,
Century 21 People’s Choice Realty Inc.,
Brokerage
(647) 576 - 2100

Manoj profile avatar

Property History

Property history for 30-80 Daisy Avenue, Toronto

This property has been sold 4 times before. Create your free account to explore sold prices, detailed property history, and more insider data.

Sign In / Register

Estimated price

Date
Price
Change
2026-09-08
$1,263,115
-6.52%

Mortgage Calculator

This data is for informational purposes only.

Mortgage Payment per month

Principal Amount

Interest

Total Payable

Amortization

Amortization

Closing Cost Calculator

This data is for informational purposes only.

Closing Cost Total for this property

Total Cash flow for purchasing this property

Down Payment(%)*
Additional information

Provincial Land Transfer Tax

Ontario Land Transfer Tax Rebate

Toronto Land Transfer Tax

Toronto Land Transfer Tax Rebate

PST on CMHC Insurance Premium

Lawyer Fees

$2,825

Government Registration Fee's

$164

Title Insurance

Closing Cost Total

Total Cash flow for purchasing this property

Provincial Land Transfer Tax

Ontario Land Transfer Tax Rebate

Toronto Land Transfer Tax

Toronto Land Transfer Tax Rebate

PST on CMHC Insurance Premium

Lawyer Fees

$2,825

Government Registarion Fee's

$164

Title Insurance

Down Payment(%)*

* A down payment of less than 20% is permitted only for first-time home buyers purchasing their principal residence. The minimum down payment required is 5% for the portion of the purchase price up to $500,000, and 10% for the portion between $500,000 and $1,500,000. For properties priced over $1,500,000, a minimum down payment of 20% is required.

Thinking of Selling?

Find Out Your Home’s Value in Today’s Market!

No Email or Signup is required to view your home estimate.

estimate your home value

Contact Manoj Kukreja

Sales Representative, Century 21 People’s Choice Realty Inc., Brokerage
(647) 576 - 2100

Manoj profile avatar

Recent Sold Listings in Long Branch, Toronto

Popular Cities